
What Are Revit MEP New Features in 2027?
Revit MEP new features in 2027 refer to the updated tools, workflow improvements, and system enhancements Autodesk introduced specifically for mechanical, electrical, and plumbing disciplines within Revit. These updates target real design bottlenecks — from duct routing logic to panel schedule accuracy — and are built for engineers who work on live projects, not just demonstrations.
If you work in MEP design, understanding what changed in this release helps you decide where to adjust your workflows and how to get more out of the software on complex building projects.
What's New in Revit 2027 MEP
Revit 2027 MEP updates include smarter duct and pipe routing automation, enhanced electrical panel management, improved load calculation tools, better coordination with structural elements, and tighter integration with energy analysis workflows. The release focuses on reducing manual rework, improving annotation accuracy, and making fabrication-ready models easier to produce within a single Revit environment.
Revit 2027 HVAC Features: What Actually Changed
Duct Routing Gets More Intelligent
One of the most practical Revit 2027 HVAC features is the improved auto-routing engine for ductwork. Earlier versions would often produce routes that required significant manual correction, especially in tight ceiling plenum spaces. The 2027 update introduces constraint-aware routing that reads clearance parameters set in the model and avoids conflicts before you even run a clash check.
This matters for projects with dense coordination requirements — hospitals, data centers, commercial high-rises — where every inch of ceiling space is contested between multiple trades. The duct routing logic now factors in pipe racks and conduit runs registered in the model, not just structural geometry.
Air Terminal Placement and Balancing
The 2027 release also improves how Revit handles air terminal placement in relation to system balancing. When you place diffusers or grilles, the system now gives you real-time airflow feedback based on connected duct sizing. Engineers working on VAV systems will notice that supply air quantities update dynamically as terminal devices are added or removed, reducing the back-and-forth between layout and calculation.
Pressure Drop Reporting
HVAC design in Revit 2027 includes a reworked pressure drop report format. The output is now structured to align with ASHRAE calculation standards, which makes it usable directly in submittal packages without reformatting. This is a quiet but significant change for engineers who regularly export calculation data for review.
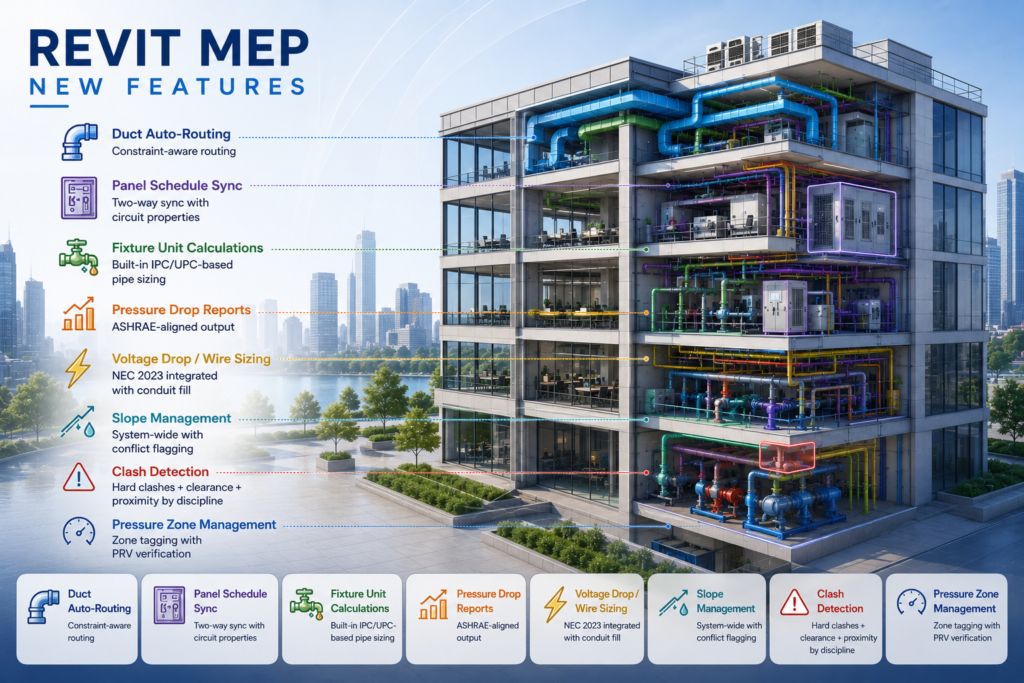
Revit 2027 Electrical Improvements: Panel Schedules, Circuits, and Load Calculations
Panel Schedule Accuracy
Revit 2027 electrical improvements address one of the longest-standing frustrations in the software — panel schedule discrepancies. In previous versions, manually adjusted circuit descriptions could fall out of sync with model data when elements were renamed or relocated. The 2027 update introduces a two-way sync mechanism where panel schedule entries are linked directly to the circuit properties of the connected device, not just the panel object.
This eliminates a whole category of coordination errors that previously required manual audits before permit submissions.
Circuit Management for Large Projects
For projects with hundreds of circuits, managing load distribution across panels has always been tedious. Revit 2027 electrical improvements include a new circuit load balancing interface that shows phase loading visually within the schedule view. Engineers can drag circuits between phases and see updated totals in real time, which makes balancing a multi-panel system significantly faster.
Voltage Drop and Wire Sizing
The voltage drop tool in Revit MEP software has been updated to support NEC 2023 code references directly within the calculation parameters. Wire sizing recommendations now include conduit fill percentages when conduit systems are modeled, giving you both compliance checks in a single workflow step. For engineers who previously used external spreadsheets for wire sizing, this brings that process inside the model environment.
Lighting Fixture Coordination
Revit 2027 also improves how lighting fixture schedules interact with reflected ceiling plan views. Fixture quantities now auto-reconcile between schedules and plan views when ceilings are modified, which was a persistent source of schedule errors in earlier releases.
Revit 2027 Plumbing Updates: Flow, Fixtures, and Pipe Coordination
Fixture Unit Calculations
Revit 2027 plumbing updates bring fixture unit calculations into the model environment in a more structured way. In previous releases, engineers often had to calculate Hunter’s curve values externally and manually input pipe sizing. The 2027 update connects fixture unit data from the placed plumbing fixtures directly to a pipe sizing tool that applies demand-based calculations per IPC or UPC standards, depending on project settings.
This is particularly useful for commercial projects with complex fixture counts across multiple floors.
Pipe Slope Automation for Drainage Systems
Drainage design has always required careful attention to slope, and Revit’s handling of sloped pipes has improved in 2027. The new slope management tool allows you to set a system-wide default slope for drainage piping and apply corrections at branches where conditions require deviation. A slope conflict indicator flags locations where the defined slope cannot be maintained due to structural or spatial constraints, giving you a visual cue before coordinating with the structural team.
Domestic Water System Pressure Zones
For high-rise plumbing design, pressure zone management is critical. Revit 2027 plumbing updates introduce a pressure zone tag that assigns domestic water pipes to defined pressure zones within the model. This lets engineers track which fixtures fall within which zone and verify that pressure-reducing valves are correctly positioned within the model before moving to fabrication drawings.
Sanitary and Storm Coordination
Revit MEP new features 2027 also include an improved method for coordinating sanitary and storm drainage networks when they share similar routing paths. A new system separation check verifies that sanitary and storm connections are not accidentally cross-connected within the model — something that manual review could miss on large projects.
Revit 2027 MEP Coordination Improvements
Multi-Discipline Clash Detection Within Revit
One notable addition in the Revit 2027 MEP updates is improved native clash detection across disciplines without requiring an external Navisworks review for every iteration. The internal interference check tool has been updated to differentiate between hard clashes, clearance violations, and proximity warnings, sorted by discipline. This speeds up internal coordination reviews significantly.
Shared Parameter Improvements for MEP Families
Revit 2027 also refines how shared parameters work within MEP families. Engineers using custom families for mechanical equipment or electrical panels will notice that parameter inheritance from project templates is more reliable, and that shared parameters populated in families carry through to schedules without the occasional blank-cell issues seen in earlier versions.
Revit 2027 MEP vs Previous Releases: Key Changes at a Glance
Feature Area | Revit 2026 | Revit 2027 |
Duct Auto-Routing | Basic clearance checks | Constraint-aware, multi-trade conflict avoidance |
Panel Schedule Sync | Manual circuit descriptions | Two-way sync with circuit properties |
Fixture Unit Calculations | External tool required | Built-in IPC/UPC-based pipe sizing |
Pressure Drop Reports | Custom format | ASHRAE-aligned output |
Voltage Drop / Wire Sizing | Manual entry | NEC 2023 integrated with conduit fill |
Slope Management | Per-pipe input | System-wide with conflict flagging |
Clash Detection | Hard clashes only | Hard clashes + clearance + proximity by discipline |
Pressure Zone Management | Not available | Zone tagging with PRV verification |
Who Benefits Most from Revit 2027 MEP Updates
Engineers working on commercial, institutional, or mixed-use projects will see the most immediate benefit. The updates target coordination complexity, calculation accuracy, and fabrication readiness — the three areas where large projects generate the most rework.
For those currently pursuing Revit MEP training or enrolled in a Revit MEP Course in Ameerpet Hyderabad, learning the 2027 workflows from the start means you’re not carrying over workarounds that were built for older limitations. The new tools reward engineers who understand system logic, not just modeling mechanics.
Our Revit MEP training that covers the 2027 release should specifically address the new panel schedule sync workflow, the fixture unit pipe sizing tool, and the updated duct routing constraints — these are the features most likely to appear in project environments within the next 12 months.
Conclusion
Revit MEP new features in 2027 represent a focused set of improvements rather than a surface-level refresh. Autodesk has addressed specific workflow gaps in HVAC duct routing, electrical panel management, and plumbing calculations that engineers have worked around for years. The result is a version of Revit MEP software that handles more of the calculation and coordination work inside the model itself, reducing the dependency on external tools and manual reconciliation.
For MEP engineers and those pursuing Revit MEP training, this release is worth understanding in depth — not just as a checklist of new buttons, but as a shift in how the software supports design decision-making from schematic through fabrication.
Ready to Learn Revit MEP Hands-On?
Understanding the latest features is a great start — for structured, project-based training in HVAC, plumbing, electrical, and fire-fighting design, explore our full Revit MEP course.
Frequently Asked Questions
The main additions include constraint-aware duct routing, two-way panel schedule sync, built-in fixture unit pipe sizing, NEC 2023 voltage drop calculations, pressure zone tagging for plumbing, improved slope management, and enhanced multi-discipline clash detection.
The updated routing engine reads clearance parameters and existing MEP systems registered in the model, avoiding conflicts with pipes, conduit, and structural elements before a formal clash check is run. It reduces the number of post-route corrections needed.
A two-way sync links panel schedule circuit entries directly to the connected device’s circuit properties. Changes made to device names or locations automatically update the panel schedule, eliminating manual reconciliation before permit submissions.
Yes. The voltage drop and wire sizing tool in Revit 2027 includes NEC 2023 code references and incorporates conduit fill percentages when conduit systems are modeled in the project.
A slope management tool allows system-wide drainage slope defaults with branch-level overrides. A slope conflict indicator flags locations where the required slope cannot be maintained, helping engineers coordinate with structural constraints early.
Yes. The 2027 release introduces pressure zone tagging for domestic water systems, allowing engineers to assign pipes to defined pressure zones and verify PRV placement within the model.
For internal discipline coordination and early-stage reviews, the updated interference check tool in Revit 2027 — which categorizes hard clashes, clearance violations, and proximity warnings by discipline — significantly reduces the frequency of full Navisworks exports. It does not replace Navisworks for federated multi-file reviews.
Fixture unit data from placed plumbing fixtures now feeds directly into a built-in pipe sizing tool that applies IPC or UPC demand-based calculations based on project code settings, eliminating the need for external spreadsheet calculations.
Our training should prioritize the new panel schedule sync workflow, fixture unit pipe sizing, updated duct routing constraints, pressure zone tagging, and the enhanced clash detection categories.
Yes. The reworked pressure drop report output in Revit 2027 is structured to align with ASHRAE calculation standards, making it directly usable in submittal packages without reformatting.