
Two Structural BIM Tools, Two Different Jobs — Here's How to Choose
If you’re a civil or structural engineering graduate, or a draftsman moving into BIM, you’ve probably heard both pieces of advice: “Learn Revit” and “Learn Tekla.” Both are called structural BIM software, and both can model steel beams and columns. So it’s natural to wonder whether you need one, the other, or both.
The short version is that they are built for different stages of the same project. This guide explains the difference in practical terms: what each tool is actually used for, where each one is stronger on steel work, and how to decide which to learn first based on the job you want.
Quick Answer
Learn Revit first if you want to work in design consultancies or multi-discipline BIM teams, where structure is coordinated with architecture and MEP.
Learn Tekla first if you’re aiming for steel detailing, fabrication, or precast roles, where models must be accurate down to bolts, welds and part numbers.
Learn both eventually if you want to move between design and fabrication teams. Most people start with one and add the other later.
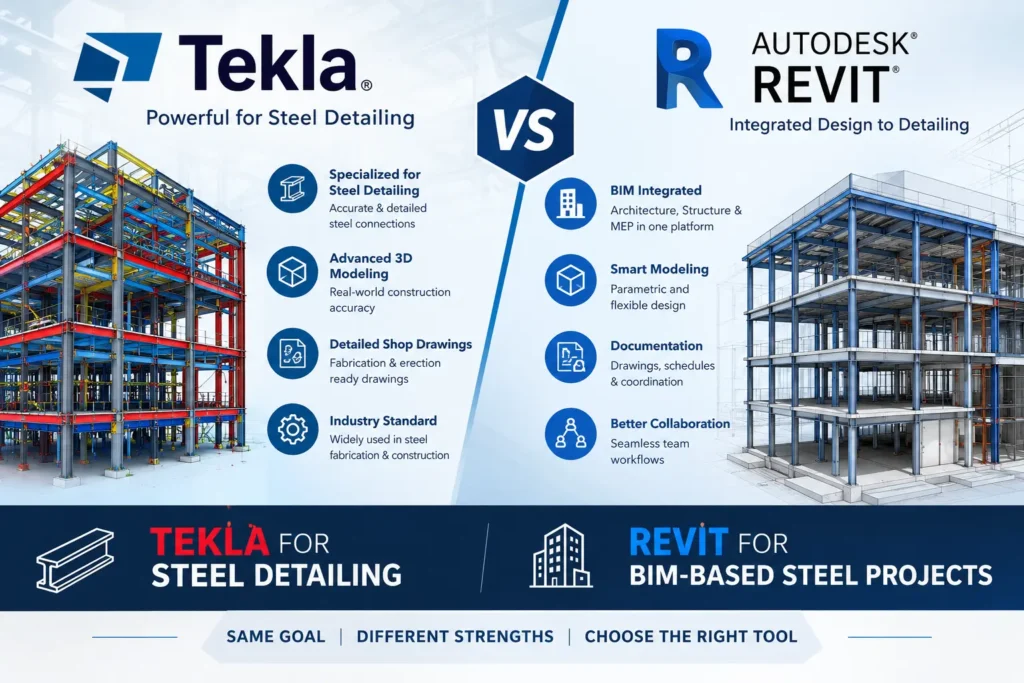
What Each Tool Is Actually Built For : Tekla vs Revit
Revit
Autodesk Revit is a multi-discipline BIM platform. Architecture, structure and MEP teams can all work in it, and it is built around coordination and documentation: one model produces plans, sections, schedules and sheets. For structural work, Revit lets you model framing, columns, slabs and foundations, build an analytical model, produce structural documentation, and coordinate with other disciplines. It is typically used at the design and documentation stage.
Tekla Structures
Tekla Structures (from Trimble) is built specifically for structural detailing and fabrication. It handles steel, concrete, reinforcement and precast, and models are built the way structures are actually fabricated and erected: down to individual bolts, welds, cuts and parts, each carrying a part number. Its outputs include shop (fabrication) drawings, erection information, material lists, and NC data for CNC machines.
Side-by-Side Comparison : Tekla vs Revit
Factor | Revit | Tekla Structures |
Primary purpose | Multi-discipline BIM design and documentation | Structural detailing and fabrication |
Typical project stage | Design development and construction documentation | Detailing, fabrication and erection |
Steel detail level | Framing and standard connections suited to design and documentation | Bolts, welds, cuts, parts and assemblies with part numbers |
Concrete | Structural concrete and reinforcement documentation | Concrete, precast and detailed rebar |
Main outputs | Plans, sections, schedules, sheets | Shop drawings, erection information, part lists, NC files |
Coordination | Strong with architecture and MEP inside one platform | Strong for constructible structural models; exchanges with Revit through IFC |
Learning curve | Broad, with many learning resources | Deeper on connections and custom detailing; easier if you already understand steel structures |
Typical employers | Design consultancies, architecture and BIM service firms | Steel detailing firms, fabricators, precast and structural BIM firms |
Where Revit Is the Better Choice
- You need to coordinate structure with architecture and MEP in a single model.
- Your deliverable is design-stage structural documentation: plans, sections and schedules.
- You’re aiming for general BIM roles such as BIM Author or BIM Coordinator across disciplines.
- You’re early in your BIM journey. Revit skills transfer across architecture, structure and MEP, so they keep more career options open.
Where Tekla Is the Better Choice
- Your deliverable is something a workshop can fabricate: shop drawings, part lists and NC files.
- Steel connections matter to the job: bolts, welds, plates and stiffeners.
- You’re targeting steel detailing firms, fabricators or precast manufacturers.
- You want to specialize. Fewer people reach real Tekla depth, so it can help you stand out.
What "Fabrication-Level" Actually Means
In a design model, a steel beam is a profile with a size and a grade. In a fabrication model, that same beam has end plates, bolt holes at exact spacing, welds, cope cuts, and a unique mark so the workshop and the erection crew know exactly what it is and where it goes.
If the model doesn’t carry that information, someone has to add it by hand, and that is where errors creep in. This is why detailing and fabrication teams rely on tools built for that level of detail. If you want to see how this is taught step by step, the syllabus is on our Tekla course page.
How Tekla and Revit Work Together
On many projects the two tools sit in the same workflow. The design team’s Revit model is used as a reference, the detailer builds or enhances the structure in Tekla to fabrication level, and the two models are compared and coordinated through IFC exchange and tools like Navisworks. Tekla Structures 2026 improved this Revit exchange, and we cover the details in our Tekla Structures 2026 update guide.
Other steel-detailing tools exist, including SDS2 and Autodesk Advance Steel. This guide focuses on Tekla and Revit because they are the two structural BIM tools covered in our training.
Which Should You Learn First?
If you’re a fresh civil or structural graduate and not sure of your direction:
Start with Revit Structure for the broader BIM base. Add Tekla once you know you want detailing or fabrication work.
If you’re a structural design engineer already using analysis tools like STAAD Pro or ETABS:
Revit Structure helps you bring your design into BIM documentation and coordination. Choose Tekla if you’re moving toward fabrication-side work.
If you’re an AutoCAD draftsman moving into steel detailing:
Tekla can make sense as your first BIM tool, because the job is detailing and shop drawings. Add Revit later for coordination.
If you’re targeting fabricators or steel detailing firms:Start with Tekla.
If you want to become a BIM Coordinator or BIM Manager:
Start with Revit and Navisworks. Treat Tekla as an optional specialization.
Career Demand in Hyderabad
Hyderabad has a mix of design consultancies, engineering support centres, steel fabrication, and industrial construction, so both skill sets are used locally. Design-side roles more often ask for Revit. Detailing and fabrication-side roles more often ask for Tekla. The most reliable way to confirm what employers want right now is to read recent job postings for your target role and city, then choose the tool that matches them.
Frequently Asked Questions
A: For fabrication-level steel detailing, Tekla is generally the stronger choice, because it is built for bolts, welds, parts and shop drawings. Revit is stronger for multi-discipline design and coordination. Which one is “better” depends on whether your job is design documentation or fabrication detailing.
A: Revit can model steel framing and standard connections and produce design-stage documentation, which is enough for many design projects. For fabrication-level detail such as shop drawings, part marks and NC output, detailers and fabricators generally use specialized tools such as Tekla.
A: Tekla is generally deeper in connection detailing and custom components, and it helps to understand how steel structures are fabricated and erected. Revit’s scope is broader. With structured, hands-on training, beginners with basic steel-structure knowledge can learn either one.
A: No. Many people learn Tekla first, especially for detailing roles. Revit knowledge helps with coordination and with understanding the design model you receive, but it isn’t a prerequisite.
A: Yes. Models are commonly exchanged through IFC and coordinated in tools like Navisworks. Tekla Structures 2026 further improved the exchange with Revit.
A: It depends on the role you target. Design consultancies and BIM service firms more often list Revit, while steel detailing firms and fabricators more often list Tekla. Check current job postings for your target role and city, and learn the tool that matches them.
A: A civil or structural background is common and helpful, and understanding steel structures matters more for Tekla. Employers mostly look for demonstrable, hands-on skills built through project practice.
A: CAD Center Hyderabad offers a Tekla course and a Revit Structure course at our Ameerpet campus, with hands-on project practice. You can take them in sequence, starting with whichever matches your target role.
A: Course fees vary depending on the course, batch, and mode (online/offline). Contact us for exact pricing for your preferred schedule.
Choose the Tool That Matches the Job You Want
Whether your goal is design-stage structural BIM or fabrication-ready steel detailing, the right training makes the difference between knowing a tool and being job-ready. Not sure which one fits? Book a free demo class and see how each is taught.