
How Civil Engineers Actually Use AutoCAD — And How to Learn It Properly in Hyderabad
If you’re a civil engineering student or working professional in Hyderabad, chances are you’ve already heard the same advice a dozen times: “Learn AutoCAD.” But very few explanations actually cover what that means in daily practice — which drawings you’ll produce, which commands you’ll use constantly, and how AutoCAD fits into a real civil project from survey to construction.
This guide breaks that down properly — what AutoCAD does for civil engineers, the specific skills that matter on the job, and how to build those skills through a structured AutoCAD course for civil engineers in Ameerpet, Hyderabad.
Why AutoCAD Is Still Core to Civil Engineering in 2026
Even with BIM and Civil 3D handling large infrastructure projects, AutoCAD remains the default tool for a huge share of day-to-day civil engineering work — site plans, working drawings, sections, and construction details that don’t need a full 3D model. Government approval drawings, contractor documentation, and smaller site projects across Hyderabad are still overwhelmingly produced and reviewed in AutoCAD.
For most civil engineering roles — from a junior drafter’s first job to a site engineer coordinating construction drawings — AutoCAD literacy isn’t optional. It’s the baseline everything else builds on.
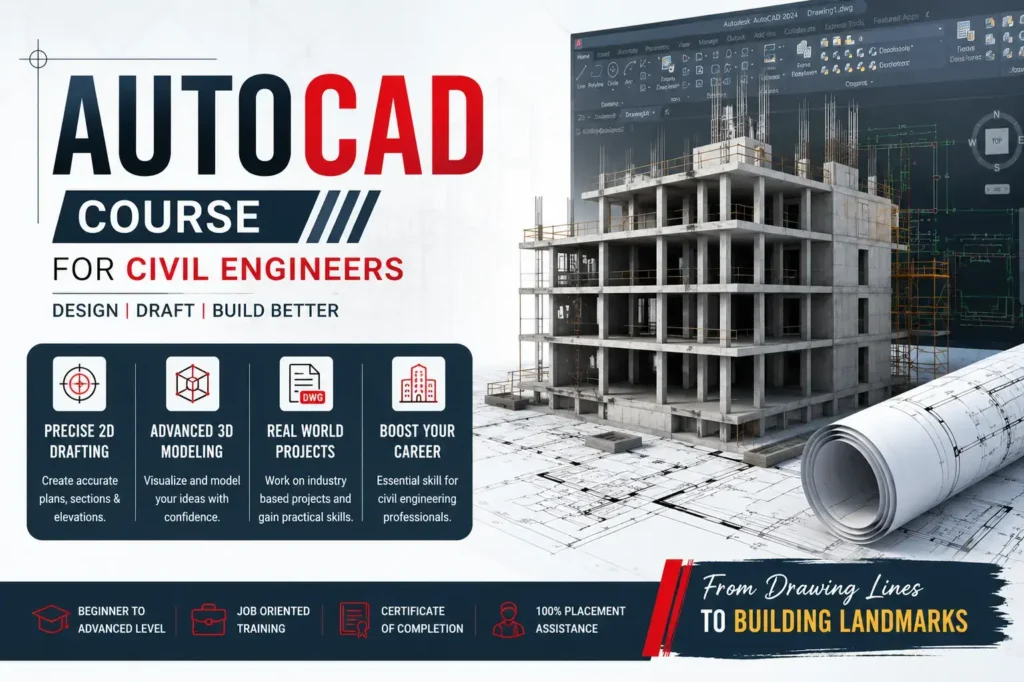
What Civil Engineers Actually Draw in AutoCAD
- Site Layout Plans
Plot boundaries, setbacks, access roads, and building footprints — the first drawing produced on almost every project.
- Road and Pavement Layouts
Centerlines, cross-sections, and pavement layers for roads and parking areas, often exported for approval submissions.
- Drainage and Utility Drawings
Stormwater drainage layouts, sewer lines, and utility routing shown in plan and section view.
- Structural Working Drawings
Foundation plans, column layouts, and reinforcement detailing drawn to scale for site execution.
- Sections and Elevations
Cut sections through roads, buildings, and earthworks that show levels, depths, and construction detail not visible in plan view.
- As-Built Drawings
Updated drawings reflecting what was actually constructed, used for handover documentation and future reference.
Core AutoCAD Skills Every Civil Engineer Needs
Precise drafting with coordinates and osnaps — civil drawings must be dimensionally accurate to real-world survey data, not just visually correct.
Layer management — separating drainage, structural, and boundary information onto distinct layers so drawings stay readable at every scale.
Working with scale and layouts — setting up paper space layouts correctly for A1/A3 printing and approval submissions.
Blocks and external references (Xrefs) — reusing standard details (manholes, road sections, symbols) and linking survey/base drawings without duplicating data.
Civil-specific annotation — levels, chainages, gradients, and north arrows formatted to the conventions civil drawings require.
AutoCAD vs AutoCAD Civil 3D — What's the Difference?
This is one of the most common points of confusion for civil engineering students. Plain AutoCAD is a general drafting tool — you draw lines, shapes, and annotations manually to represent a road or drainage layout. Civil 3D adds dynamic, data-driven civil engineering objects — alignments, surfaces, and corridors that update automatically when the underlying data changes.
In practice, most civil engineers learn AutoCAD first, since it builds the drafting fundamentals (precision, layers, annotation standards) that Civil 3D also depends on. Larger infrastructure firms increasingly expect Civil 3D on top of AutoCAD, but AutoCAD alone remains sufficient for a large share of civil drafting roles in Hyderabad, especially at smaller consultancies and contractor firms.
Real-World Application: A Small Site Development Project
Consider a small residential layout project in Hyderabad. The civil engineer’s AutoCAD workflow typically looks like this:
- Import the survey base plan and set up coordinate reference points
- Draw plot boundaries and road layouts according to approved master plan setbacks
- Add drainage lines and manhole locations, cross-checking gradients against site levels
- Prepare section drawings through the road and drainage network, showing depths and pipe sizes
- Annotate the full set with levels, dimensions, and notes for contractor use
- Export layout sheets for municipal approval submission
This is the kind of practical, submission-ready workflow that a good AutoCAD course should actually teach — not just individual commands in isolation.
Career Impact: Why This Skill Matters for Civil Engineers in Hyderabad
Hyderabad’s ongoing infrastructure growth — road widening projects, IT corridor developments, and residential layouts across the outskirts — keeps steady demand for civil engineers who can independently produce and review AutoCAD drawings. For fresh graduates, strong AutoCAD skills are often the deciding factor between a design-desk role and being stuck on purely site-supervision work with no drafting responsibility.
For working site engineers and supervisors, AutoCAD proficiency also means being able to review contractor drawings critically — catching errors in drainage slopes or road widths before they become expensive site problems.
Learn AutoCAD for Civil Engineering at Our Ameerpet Campus
CAD Center Hyderabad’s AutoCAD training for civil engineers is conducted at our Ameerpet campus — one of the city’s most accessible training hubs, just minutes from Ameerpet Metro Station. Classes are taught using real civil project drawings, not generic exercise files, so you leave with a portfolio that reflects actual industry work.
Visit us: Ameerpet, Hyderabad — [Get Directions]
See what our students say — [Google Reviews]
Prefer to learn from home? Live online batches are also available for students outside Hyderabad.
Frequently Asked Questions
A: AutoCAD remains essential — it’s the foundation Civil 3D builds on, and a large share of civil drafting work (site plans, working drawings, approval submissions) is still done directly in AutoCAD, especially at smaller firms.
A: With structured, hands-on training, most students build solid working proficiency within 45 days to a few months, depending on the depth of civil-specific workflows covered.
A: AutoCAD has a learning curve, particularly around precision drafting and layer standards, but with structured practice on real civil drawings, most beginners become confident within the course duration.
A: Civil Draftsman, Site Engineer, Junior Design Engineer, and Quantity Surveyor roles all commonly require AutoCAD proficiency, particularly at consultancy and contractor firms across Hyderabad.
A: AutoCAD first is strongly recommended — it builds the core drafting and annotation skills that make Civil 3D’s more advanced, data-driven tools easier to understand.
A: Course fees vary depending on batch and mode (online/offline). Contact us for exact pricing for your preferred schedule.
A: Yes — our AutoCAD training for civil engineers is conducted at our Ameerpet, Hyderabad campus, with both classroom and hands-on lab sessions, along with online batches for students outside the city.
Ready to Build Real Civil Engineering Drafting Skills?
Join our hands-on AutoCAD course for civil engineers in Ameerpet, Hyderabad — real project drawings, practical workflows, and placement support.