
What Is BIM? The Complete Building Information Modeling Workflow Explained
What Is BIM in Construction
BIM (Building Information Modeling) is a digital process used to create and manage intelligent 3D models of a building throughout its entire lifecycle — from design and construction to operation and maintenance. Unlike traditional 2D drafting, BIM combines geometry, data, and information into a single connected model that architects, structural engineers, and MEP teams can work on together.
The software allows project teams to visualize the building before construction begins, detect design clashes early, estimate quantities and costs accurately, and coordinate work across multiple disciplines. When used correctly, BIM significantly reduces rework, construction delays, and cost overruns.
Understanding the correct BIM workflow is essential for anyone working in modern construction. Professionals must know how to create models, add project information, coordinate across disciplines, and extract accurate documentation and quantities.
BIM Meaning in Construction Projects
BIM in construction refers to the process of creating a shared digital model of a building that contains both geometric information (shape, size, location) and non-geometric information (materials, cost, schedule, specifications). This model is used by architects, structural engineers, and MEP consultants to design, analyze, coordinate, and manage a project from concept to completion.
How BIM Works in a Construction Project
To implement BIM in construction projects, teams first create a 3D digital model including architectural, structural, and MEP elements. Next, they add detailed information such as materials, dimensions, and specifications, coordinate the models across disciplines to identify clashes, generate construction documentation, and use the model for quantity takeoff, scheduling, and facility management after handover.
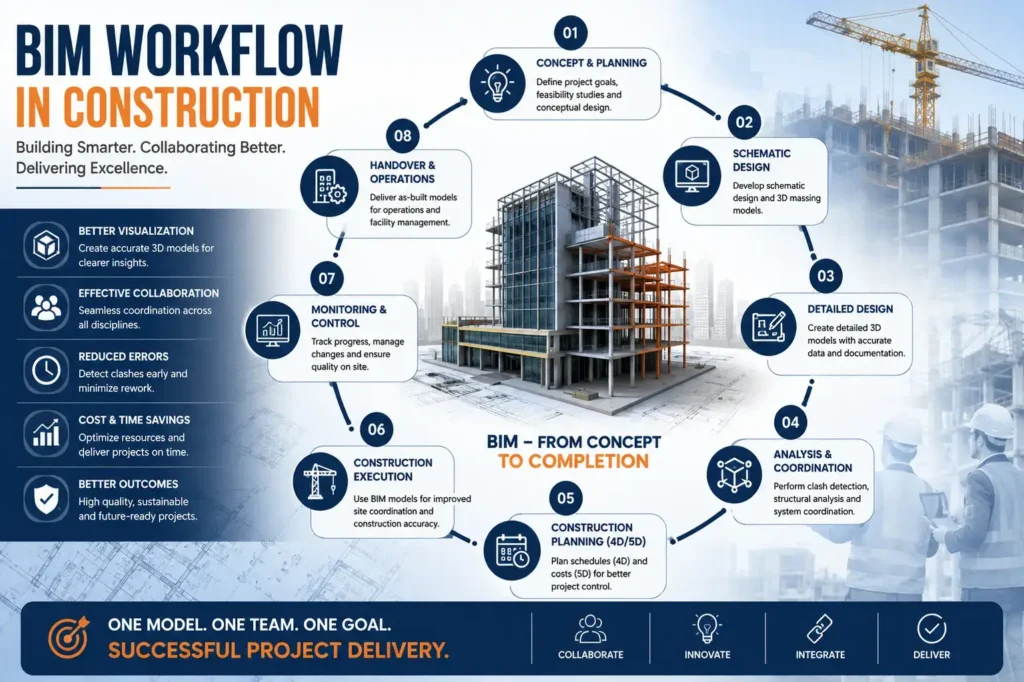
Key Components of BIM
Before adopting BIM on a project, it is important to understand what it actually involves.
Disciplines Modeled Using BIM
Common elements modeled using BIM software include:
- Architectural elements (walls, doors, windows, floors)
- Structural elements (beams, columns, slabs, foundations)
- MEP systems (mechanical, electrical, plumbing)
- Site and landscape elements
- Interior fit-out components
These models together represent the complete building as it will be constructed.
BIM Capabilities Across Project Stages
BIM supports several project functions including:
- 3D visualization and design coordination
- Clash detection between disciplines
- Quantity takeoff and cost estimation
- Construction sequencing and scheduling (4D)
- Facility management after project handover
These capabilities help project teams identify issues before construction, reducing costly changes on site.
Step-by-Step Process of BIM Implementation
Implementing BIM on a construction project follows a systematic workflow. Each stage plays a role in delivering an accurate, coordinated building model.
Step 1: Project Setup and BIM Standards
The first step is establishing the framework the entire project will follow.
Defining a BIM Execution Plan
A BIM Execution Plan outlines:
- Modeling responsibilities for each discipline
- Level of detail (LOD) required at each stage
- File naming and coordinate systems
- Software and file exchange formats
This plan ensures all teams work within a consistent structure.
Setting Up the Shared Coordinate System
All disciplines must model using the same reference point and units. Correct coordination at this stage prevents alignment issues later.
Step 2: Architectural Modeling
Architectural modeling defines the overall building form and layout.
Typical elements created include:
- Walls, floors, and roofs
- Doors and windows
- Room layouts and space planning
- Building elevations and sections
This model becomes the base reference for structural and MEP teams.
Step 3: Structural Modeling
Structural modeling adds the load-bearing framework of the building.
Common RCC and structural elements included:
Structural Elemen | Typical Representation |
Beam | Linear structural member |
Column | Vertical structural member |
Slab | Floor or roof plate element |
Foundation | Footing or raft element |
Correct structural modeling ensures accurate coordination with architectural and MEP models.
Step 4: MEP Modeling
MEP modeling includes mechanical, electrical, and plumbing systems.
Systems Typically Modeled
Common MEP elements include:
- HVAC ductwork and equipment
- Electrical conduits and panels
- Plumbing and drainage lines
- Fire fighting systems
Each system must be modeled to avoid physical clashes with structural and architectural elements.
Step 5: Model Coordination and Clash Detection
Coordination is one of the most valuable stages in the BIM process.
Combining Discipline Models
All architectural, structural, and MEP models are merged into a single coordinated federated model.
Running Clash Detection
Clash detection identifies conflicts such as a duct passing through a beam or a pipe clashing with a column. Resolving these issues digitally avoids costly on-site rework.
Want hands-on practice with real coordination software? Our BIM course includes live clash detection labs using Navisworks.
Step 6: Adding Project Information
Once the model is coordinated, information is added to each element.
Typical data added includes:
- Material specifications
- Manufacturer details
- Cost data
- Installation schedule
This transforms the model from a visual representation into a true information-rich asset.
Step 7: Extracting Quantities and Documentation
After the model is complete, it is used to generate outputs.
BIM software automatically produces:
- Quantity takeoff reports
- 2D construction drawings
- Material schedules
- Cost estimates
Engineers review these outputs before issuing them for construction.
Step 8: 4D Scheduling and Sequencing
BIM models can be linked with project schedules to visualize construction sequencing over time, helping teams plan site logistics and identify scheduling conflicts before work begins.
Step 9: Site Coordination During Construction
During construction, the BIM model is used as a reference to verify work on site, track progress against the schedule, and manage design changes accurately.
Step 10: Facility Management After Handover
After project completion, the BIM model — now called an “as-built model” — is handed over to the building owner for use in facility management, maintenance planning, and renovation work.
Important Checks in BIM Coordination
When working with BIM on a construction project, teams must verify several checks.
Model Accuracy Checks
Model accuracy focuses on:
- Correct dimensions and levels
- Accurate material and specification data
- Proper coordinate alignment across disciplines
Correct modeling ensures reliable documentation output.
Clash Detection Checks
Clash checks include:
- Hard clashes (physical overlap of elements)
- Soft clashes (clearance and access space violations)
- Workflow clashes (sequencing conflicts)
Unresolved clashes must be corrected before construction begins.
Level of Detail (LOD) Verification
Each project stage requires a defined level of detail. Insufficient LOD can lead to inaccurate quantities and documentation.
BIM Implementation Tips for Accurate Results
Proper practices improve coordination and reduce errors.
Maintain a Consistent BIM Execution Plan
Without a clear plan, teams model inconsistently, leading to coordination issues later.
Coordinate Models Frequently
Regular coordination meetings between architecture, structure, and MEP teams help catch clashes early.
Keep Model Information Updated
Outdated information in the model leads to inaccurate quantities, schedules, and documentation.
BIM is often compared with traditional 2D CAD drafting — if you want a full breakdown of that difference, see our detailed guide on BIM vs CAD: What’s the Difference and Which Should You Master.
Advantages of Using BIM in Construction Projects
Construction teams adopt BIM because of its practical, measurable benefits.
Reduced Design Errors and Rework
Clash detection identifies conflicts before construction, avoiding costly on-site corrections.
Faster and More Accurate Estimation
Automated quantity takeoff reduces the time needed for cost estimation.
Better Team Coordination
A shared model improves communication between architects, structural engineers, and MEP consultants.
Improved Facility Management
The as-built model supports maintenance and renovation long after construction is complete.
Practical Applications of BIM
BIM is commonly used for:
- Residential buildings
- Commercial complexes
- Hospitals and institutional buildings
- Industrial and infrastructure projects
- Multi-storey and high-rise buildings
These projects benefit from accurate coordination between multiple disciplines and stakeholders.
Engineers and architects typically learn these workflows through structured BIM training, a BIM course, or BIM certification programs offered by a BIM Training Institute in Hyderabad.
Understanding the complete BIM workflow helps professionals apply it effectively on real construction projects and improves career opportunities in architecture, structural design, and project coordination roles.
Conclusion
BIM has changed how construction projects are designed, coordinated, and delivered. By combining 3D modeling with rich project information, it helps teams reduce errors, save time, and manage buildings more effectively across their entire lifecycle.
By following the correct workflow — model setup, discipline modeling, coordination, and documentation — professionals can deliver projects that are safer, more accurate, and more efficient to build.
Ready to Learn BIM Hands-On?
This guide covers the fundamentals — for structured, project-based training with certification and placement support, explore our full BIM course.
Frequently Asked Questions
BIM (Building Information Modeling) is the process of creating a digital 3D model of a building that includes both geometric and project information, used for design, coordination, and management throughout the building’s lifecycle.
AutoCAD is primarily used for 2D and 3D drafting, while BIM creates an intelligent, data-rich 3D model that automatically updates drawings, quantities, and coordination across disciplines.
Common BIM software includes Autodesk Revit (Architecture, Structure, MEP), Navisworks for coordination, and Tekla for detailed structural modeling.
Clash detection identifies conflicts between architectural, structural, and MEP elements before construction, preventing costly rework on site.
Yes, BIM can be used to create as-built models of existing structures for renovation, maintenance, and facility management.
A BIM Execution Plan defines modeling responsibilities, level of detail, standards, and workflows that all project teams must follow.
No, BIM is useful throughout the building lifecycle, including design, construction, and post-handover facility management.
LOD defines how much detail and information is included in a model element at a given project stage, ranging from conceptual to highly detailed as-built information.
Architects, structural engineers, MEP consultants, contractors, and facility managers all use BIM models during different stages of a project.
Yes, structured training helps professionals learn correct modeling workflows, coordination practices, and industry-standard BIM processes used on real projects.